

1214 SouthwoodSan Luis Obispo, CA 93401
Mortgage Calculator
Monthly Payment (Est.)
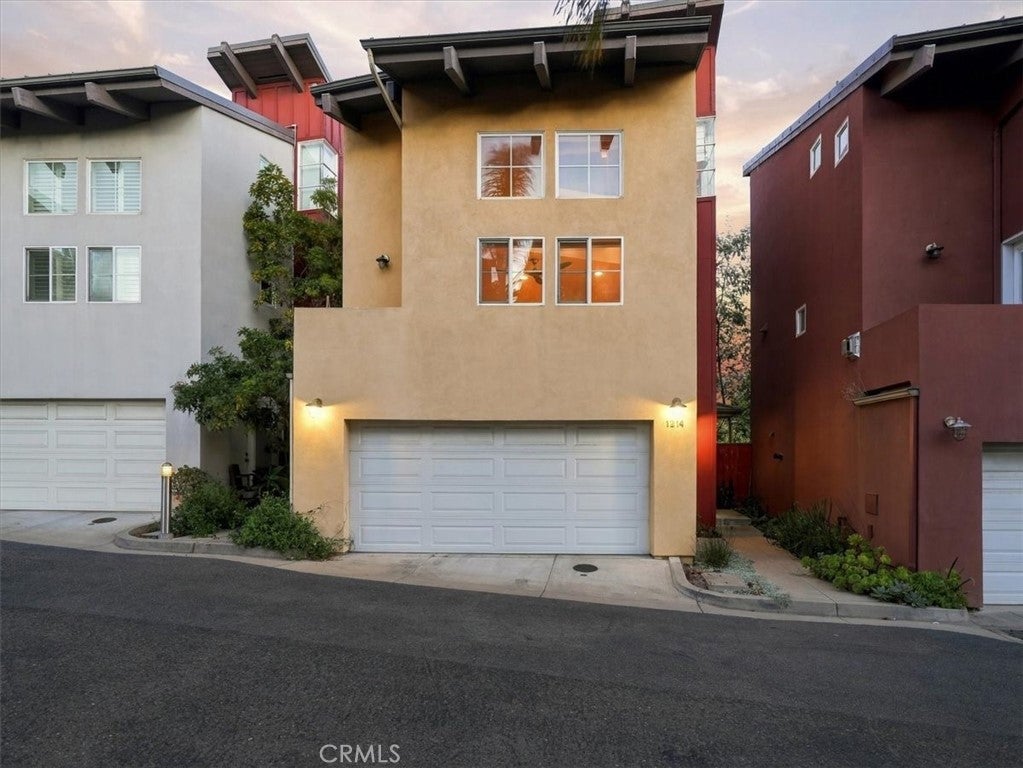
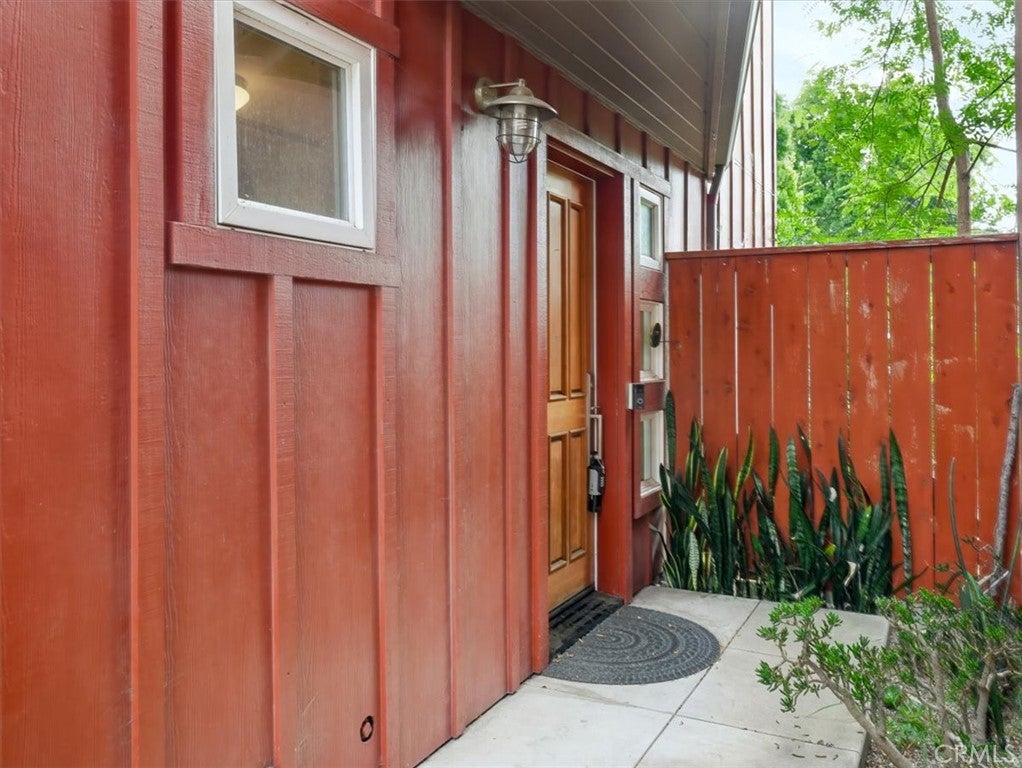
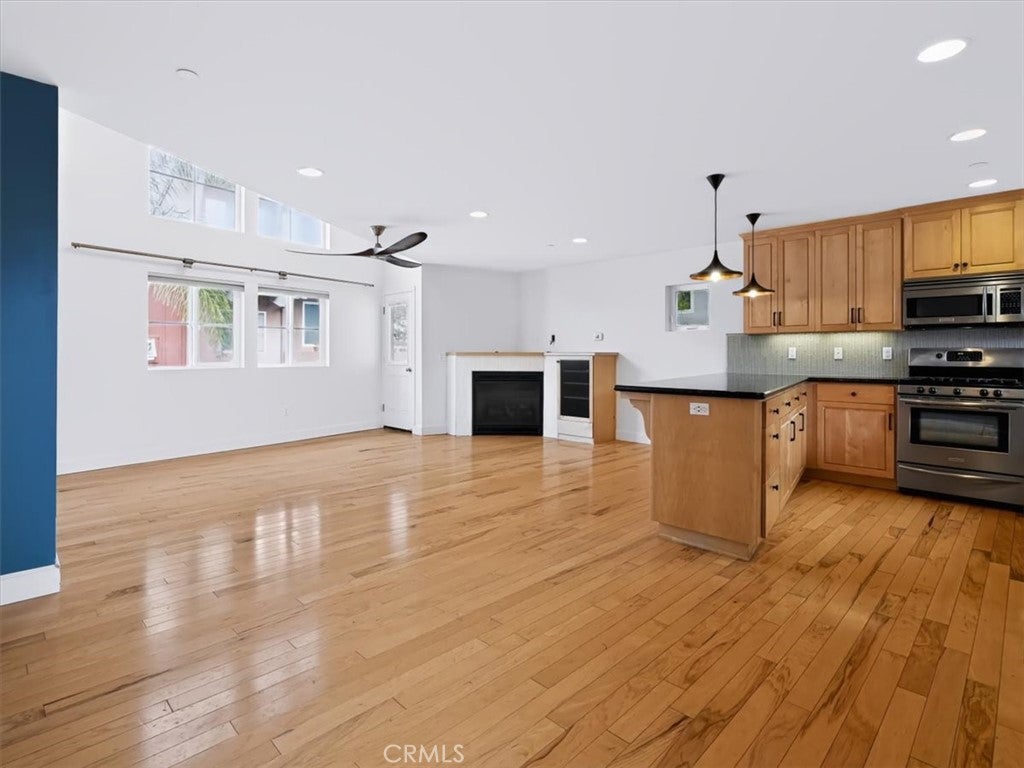
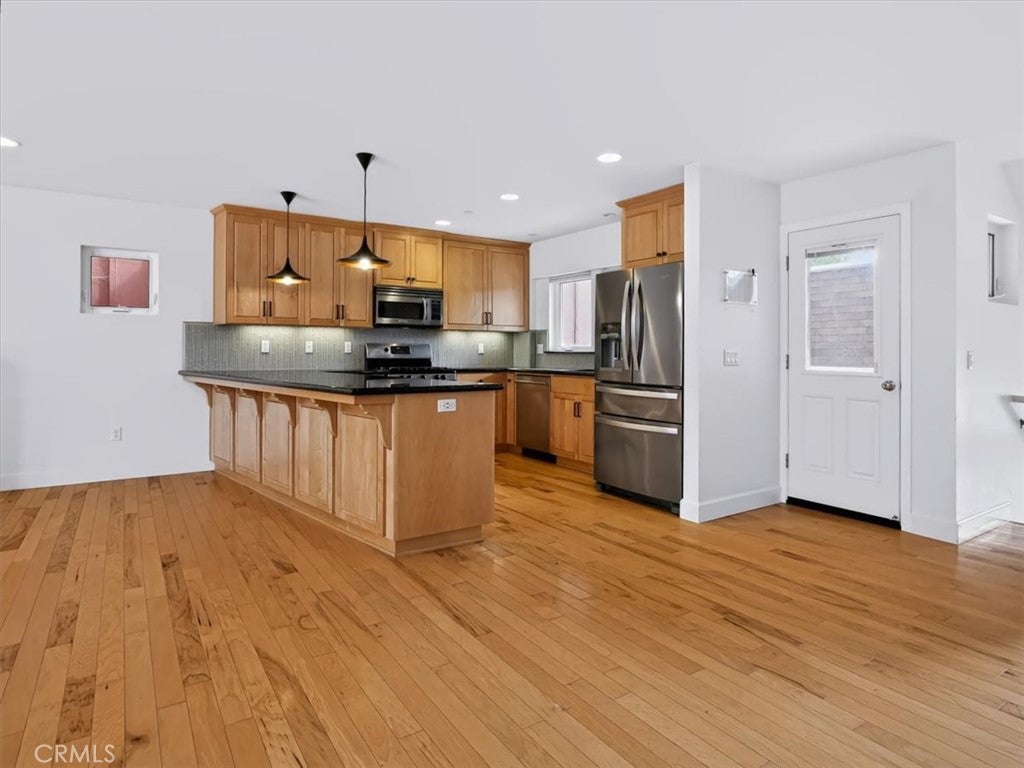
Enter an interest rate to see your estimated monthly payment.This modern, eco-friendly three-story home is full of thoughtful design. The entry level offers flexibility and convenience, with a light-filled bedroom and full bathroom. Just beyond, the private, fully fenced backyard is a true standout: a generous, usable outdoor space perfect for entertaining, gardening, or simply unwinding outside. The home includes a fully integrated, owned, rooftop solar panel system. The two-car garage features a professionally installed Level 2 electric vehicle charging station — a rare, move-in-ready perk for EV owners. The main level is the heart of the home, opening seamlessly into living, dining, and kitchen spaces that flow out to a spacious south-facing deck. The kitchen shines with maple cabinetry, granite countertops, and abundant storage — built for both everyday living and entertaining. Throughout, architectural details stand out: exposed wood beams, vaulted ceilings, rich Birchwood floors, and windows placed to capture natural light and views. The top-level primary suite is a private retreat of its own, featuring a sitting area, office nook, en-suite full bath, and its own south-facing deck with sweeping views of the hills and neighborhood.
| yesterday | Listing first seen on site | |
| yesterday | Listing updated with changes from the MLS® |

This information is for your personal, non-commercial use and may not be used for any purpose other than to identify prospective properties you may be interested in purchasing. The display of MLS data is usually deemed reliable but is NOT guaranteed accurate by the MLS. Buyers are responsible for verifying the accuracy of all information and should investigate the data themselves or retain appropriate professionals. Information from sources other than the Listing Agent may have been included in the MLS data. Unless otherwise specified in writing, the Broker/Agent has not and will not verify any information obtained from other sources. The Broker/Agent providing the information contained herein may or may not have been the Listing and/or Selling Agent.
Did you know? You can invite friends and family to your search. They can join your search, rate and discuss listings with you.